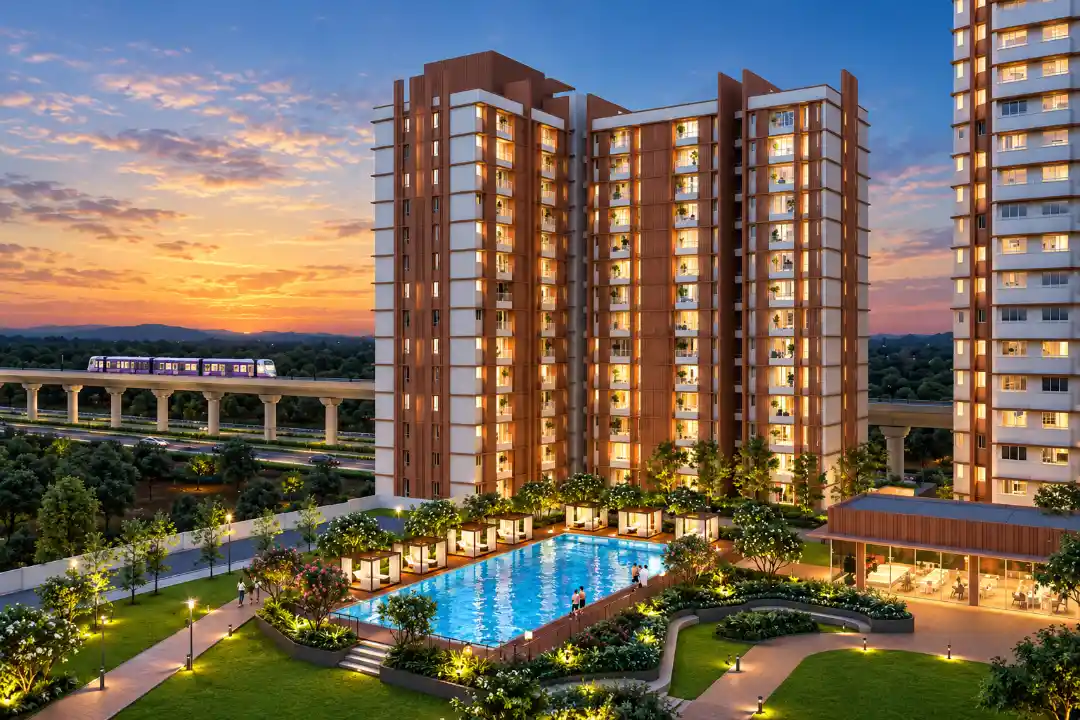
AI-generated visuals for illustrative purposes only.

Introducing

Mahindra Citadel

By Mahindra Lifespaces

At Pimpri-Chinchwad, Pune

Luxurious 2 & 3 BHK Homes Starting At

₹ 1.13 Cr* Onwards

Get Luxury Walkthrough

Overview

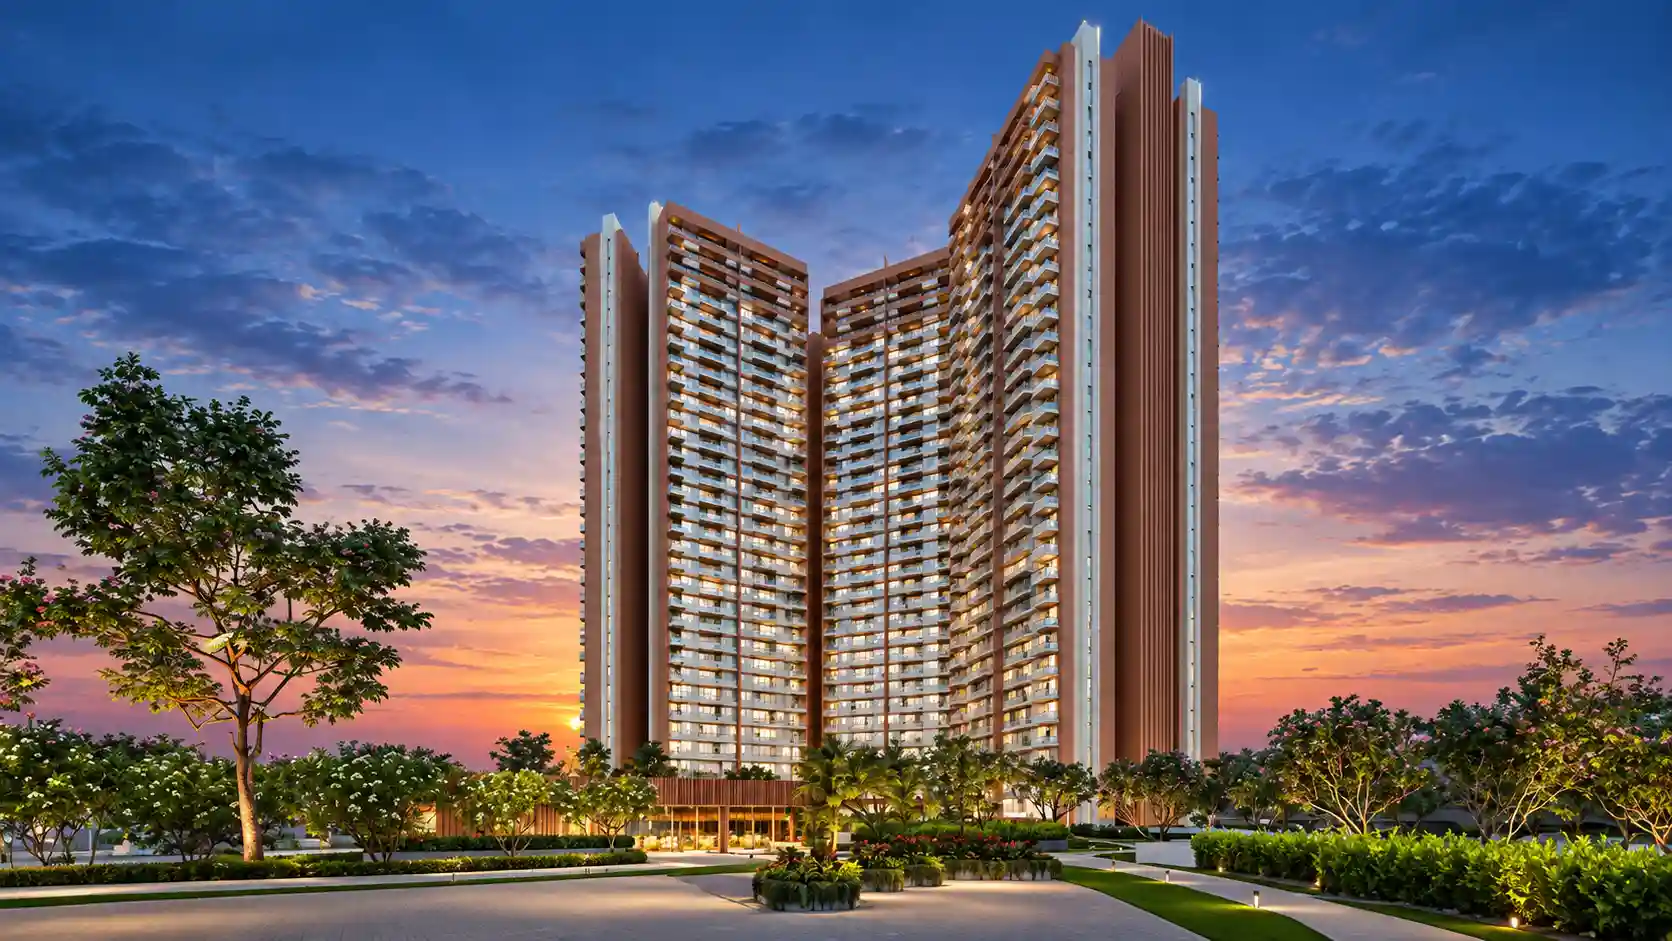
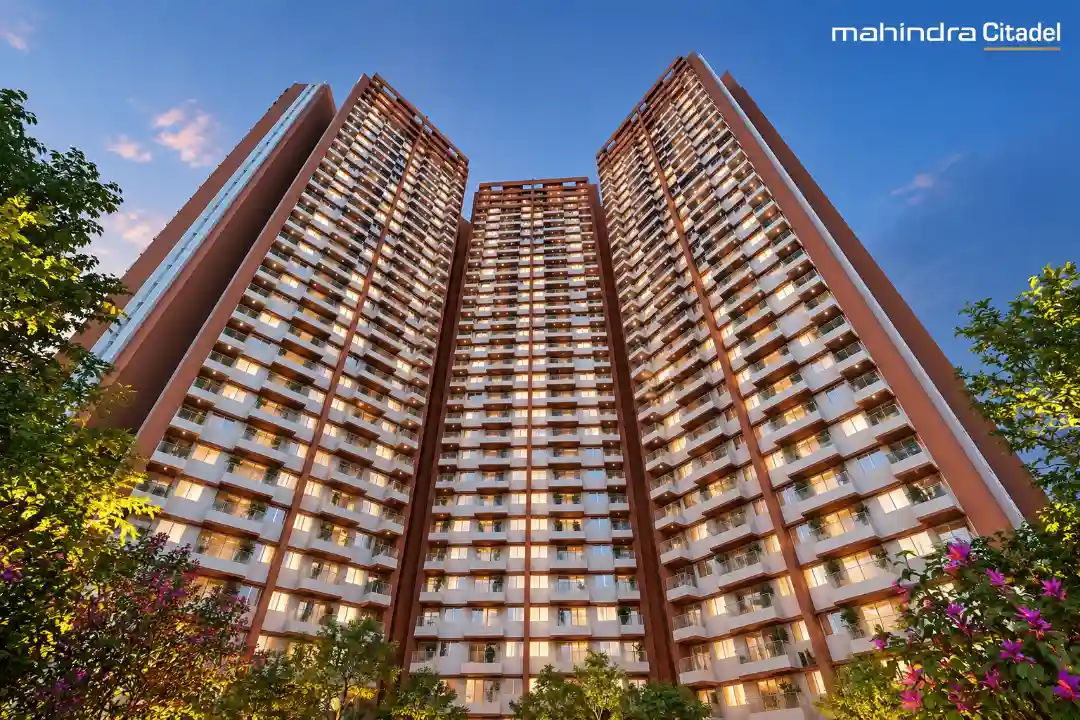
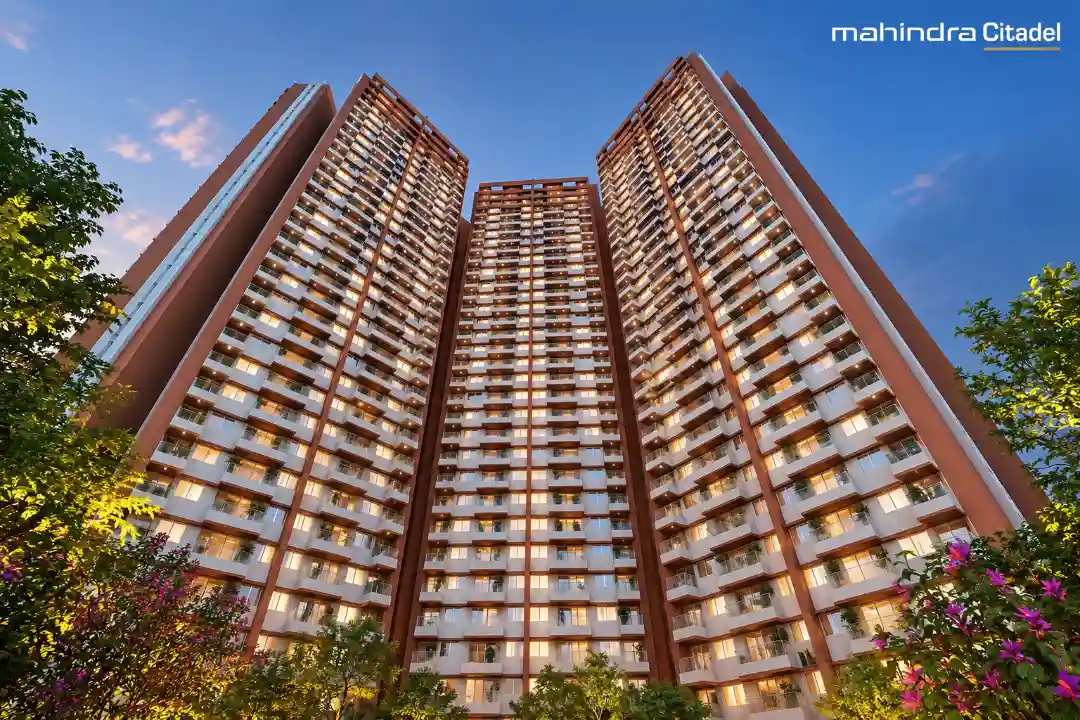
Step into refined urban living at Mahindra Citadel, a thoughtfully planned residential address by Mahindra Lifespaces in Pimpri-Chinchwad. Spread across 4.2 acres, Mahindra Citadel features elegant 2 and 3 BHK residences designed with spacious master bedrooms, walk-in wardrobes, private balconies, and dedicated work-from-home corners. Three well-planned towers rise to G+5P+30 floors, surrounded by greenery and complemented by 22+ lifestyle amenities, including a clubhouse, swimming pool, gymnasium, badminton courts, cricket net, and health loop. Every element at Mahindra Citadel balances comfort, functionality, and contemporary style, creating spaces that support both relaxation and active living. Strategically connected, Sant Tukaram Nagar Metro Station is just a short walk away. Mahindra Citadel Pimpri, Pune, is also close to the Old Mumbai-Pune Highway, Dr D. Y. Patil Institute of Technology, Kasarwadi Railway Station, and CitiCare Hospital, keeping everyday essentials within easy reach for seamless daily commutes, education, healthcare, and convenience. Read More

Highlights Of Mahindra Citadel

  • 4.2-Acre Premium Residential Development.
  • 3 Towers with G + 5P + 30-Floor Structure.
  • Elegant 2 & 3 BHK Homes with Green Views.
  • Prime Address Off Old Mumbai–Pune Highway, Near Sant Tukaram Metro.
  • Curated Lifestyle amenities with Clubhouse, Pool, Gym & Sports Zones.
  • Smart Homes with Balconies, Walk-in Wardrobes & WFH Spaces.
Luxury Apartment Building

Amenities At Mahindra Citadel

Cricket Court
Cricket Court
Pet Park
Pet Park
Fitness Studio
Fitness Studio
Jogging Track
Jogging Track
Basketball Court
Basketball Court
Amenity Preview Image
1 / 5

Price Of Mahindra Citadel

2BHK Floor Plan
2 BHK Premium
743 sq.ft
Carpet Area
₹ 1.13 Cr* Onwards
2BHK Floor Plan
2 BHK Luxury
838 sq.ft
Carpet Area
₹ 1.33 Cr* Onwards
2BHK Floor Plan
3 BHK Premium
1094 sq.ft
Carpet Area
₹ 1.63 Cr* Onwards

Site & Floor Plan Of Mahindra Citadel

Master Plan

Master Plan

Floor Plan

Floor Plan

Unit Plan

Unit Layout

Mahindra Citadel Location & Connectivity

Sant Tukaram Nagar Metro Station
3 mins
Pimpri Metro Station
5 mins
Pimpri Railway Station
6 mins
Nehru Nagar Road
7 mins
PCMC Metro Station
8 mins
Old Mumbai-Pune Highway
33 mins
D. Y. Patil Institute of Technology
3 mins
GG International School
6 mins
D. Y. Patil Medical College
7 mins
City International School
9 mins
Orchids The International School
24 mins
Yashwantrao Chavan Medical Hospital
7 mins
Lokmanya Hospital
10 mins
Aditya Birla Memorial Hospital
15 mins
Citi Care Hospital
26 mins
Jupiter Hospital
29 mins
Central Mall
10 mins
City One Mall
11 mins
Elpro City Square Mall
13 mins

Virtual Tour

Drone Tour

Estimate Your Monthly Home Loan EMI

Adjust the loan amount, interest rate, and tenure to get a quick EMI estimate before you speak with your team or lender.

Estimated Result

Monthly EMI

Rs. 0

Total Interest

Rs. 0

Total Payment

Rs. 0

Principal Share

Rs. 0

Interest Share 0%
Interest
Principal

This is an indicative estimate. Final EMI can vary based on lender policy, processing charges, insurance, and sanction terms.

About Mahindra Lifespace

As a real estate and infrastructure developer, Mahindra Lifespace Developers Ltd. brings the Mahindra Group's philosophy of 'Rise' to India's real estate industry through thriving residential communities and enabling business ecosystems. The Company has a development footprint of 32.14 million sq. ft., comprising ongoing, completed, and forthcoming residential projects across seven Indian cities. There are over 5000 acres of ongoing and upcoming projects in the company's integrated developments / industrial clusters. Read More

Instant Call PDF Brochure Chat on WhatsApp

Enquire Now